Sej & Rhythm — The Sabyasachi Experience
- Experience studio — couture retail
- The Loft, Heritage Mile, South Bombay
- Sabyasachi × Rambagh Palace
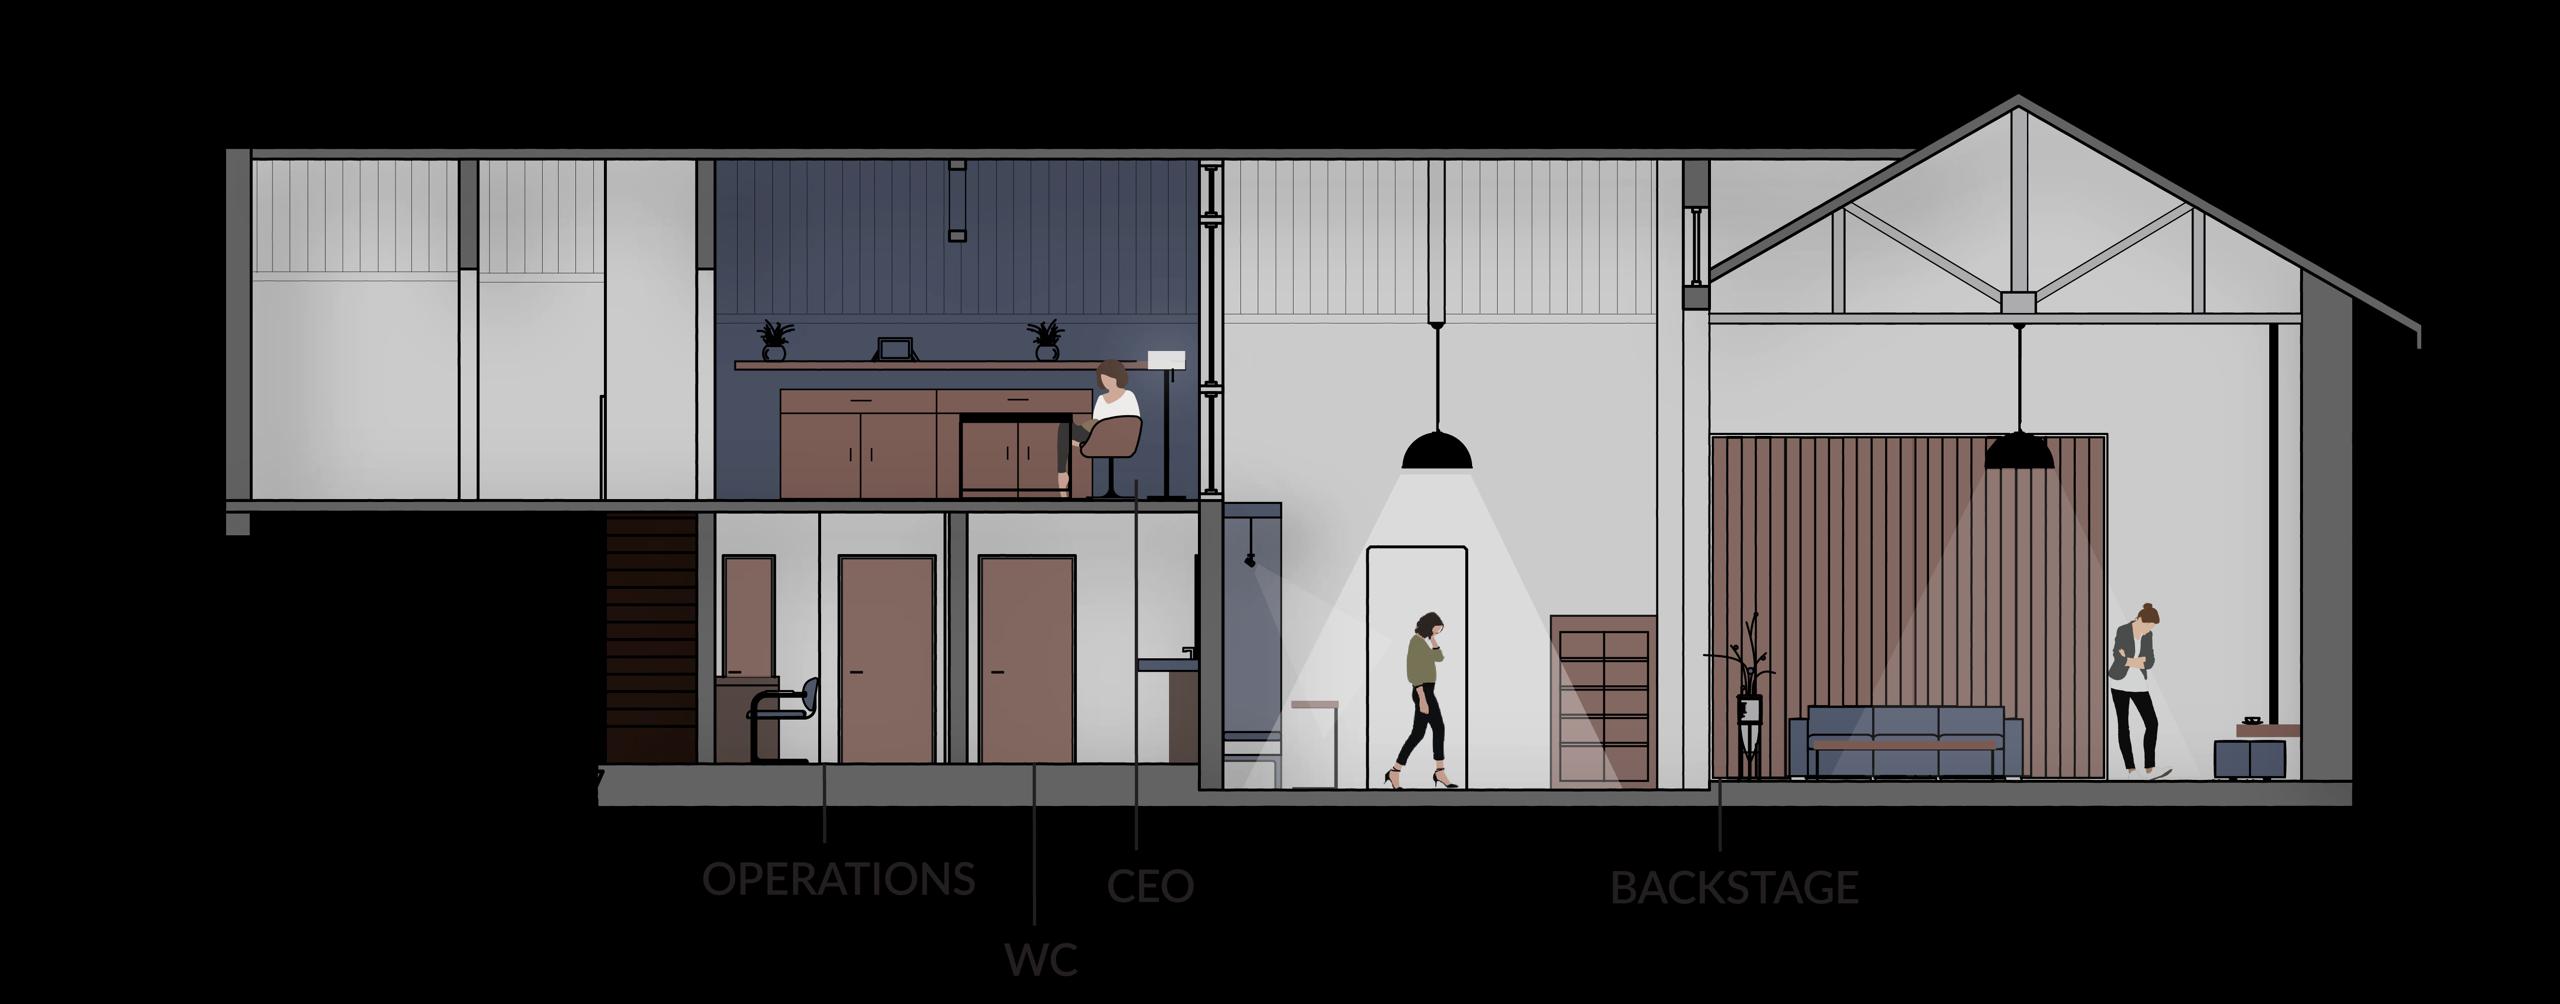
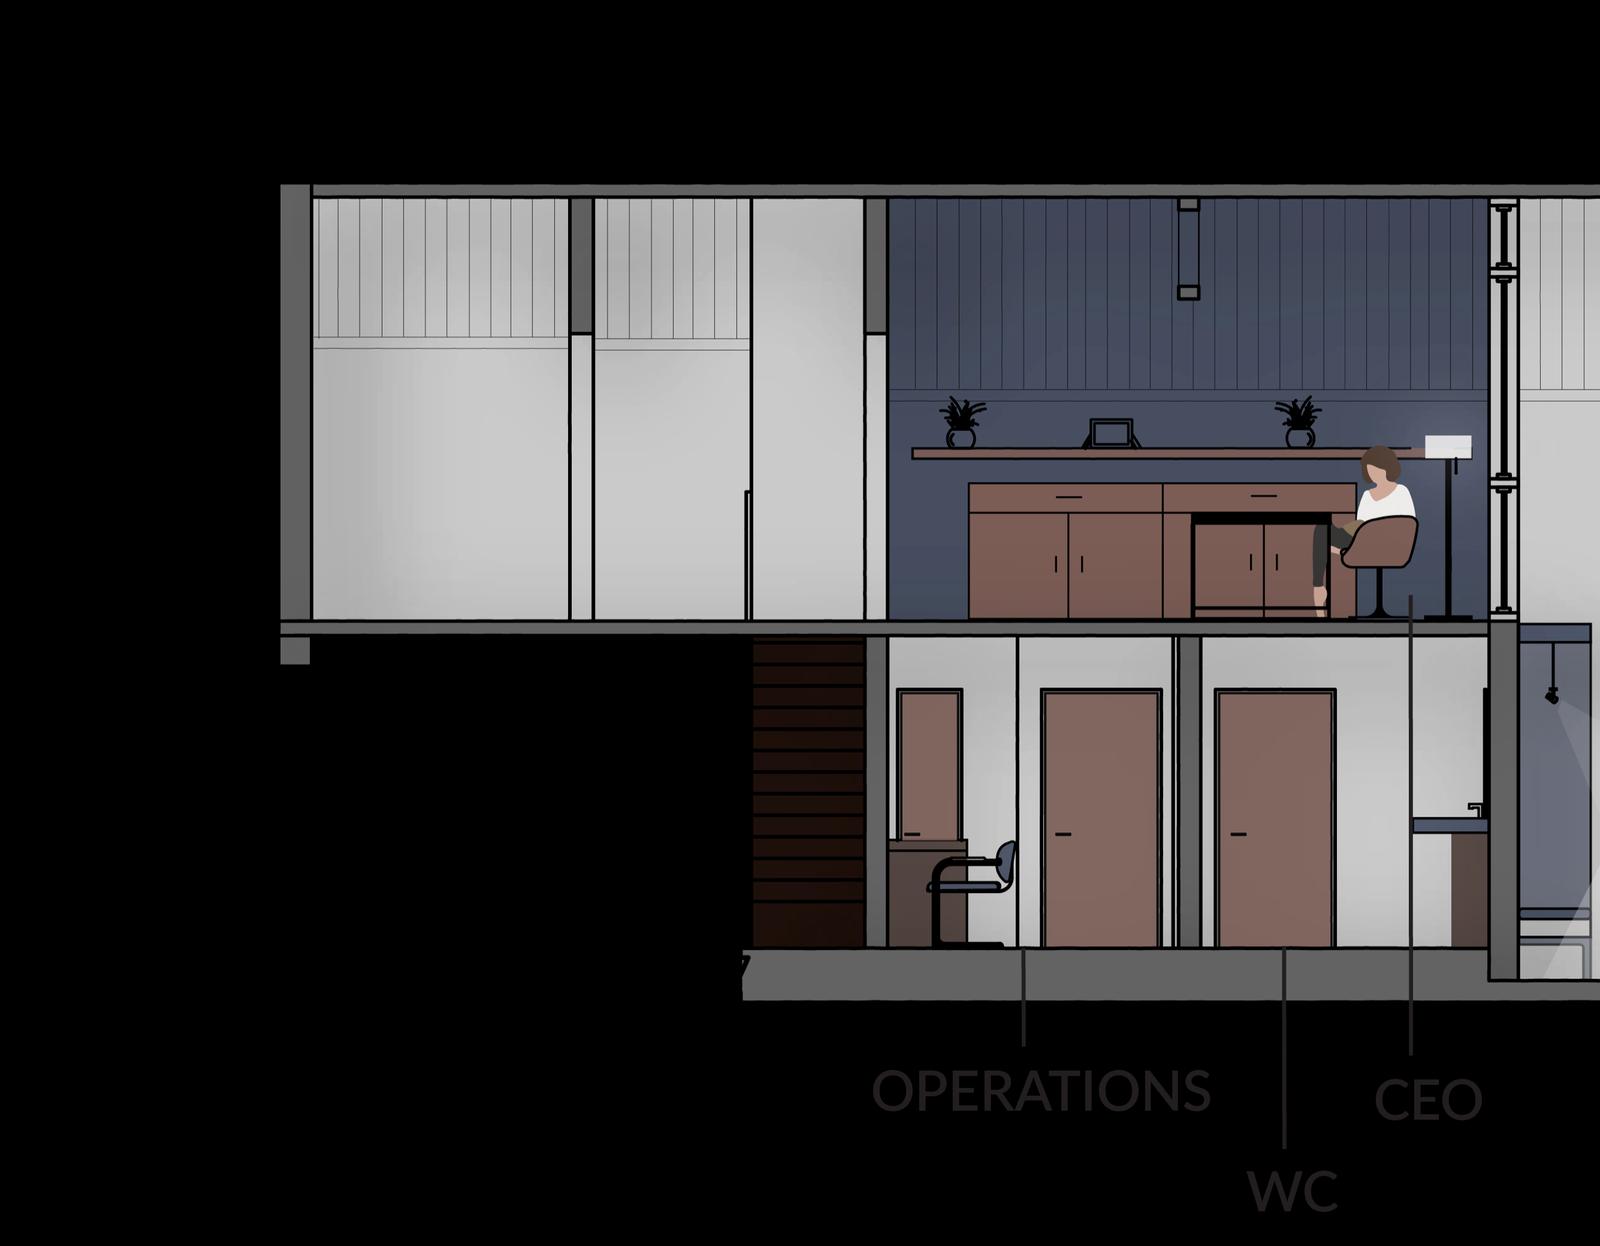
- Operations · WC · CEO · Backstage
A Sabyasachi wedding has never been only about the clothes — people call it an experience. This project takes that at its word: what if the world around the garment were designed with the same intent as the garment itself?
Sej & Rhythm is a fictional experience studio that curates weddings by pairing brands with the settings that complete them. Its debut stages a collaboration between Sabyasachi Mukherjee, celebrated for his modern take on tradition, and the Rambagh Palace, Jaipur’s icon of Rajasthan’s royal heritage — resolving destination, design and fashion into one continuous world.
The Office & The Stage
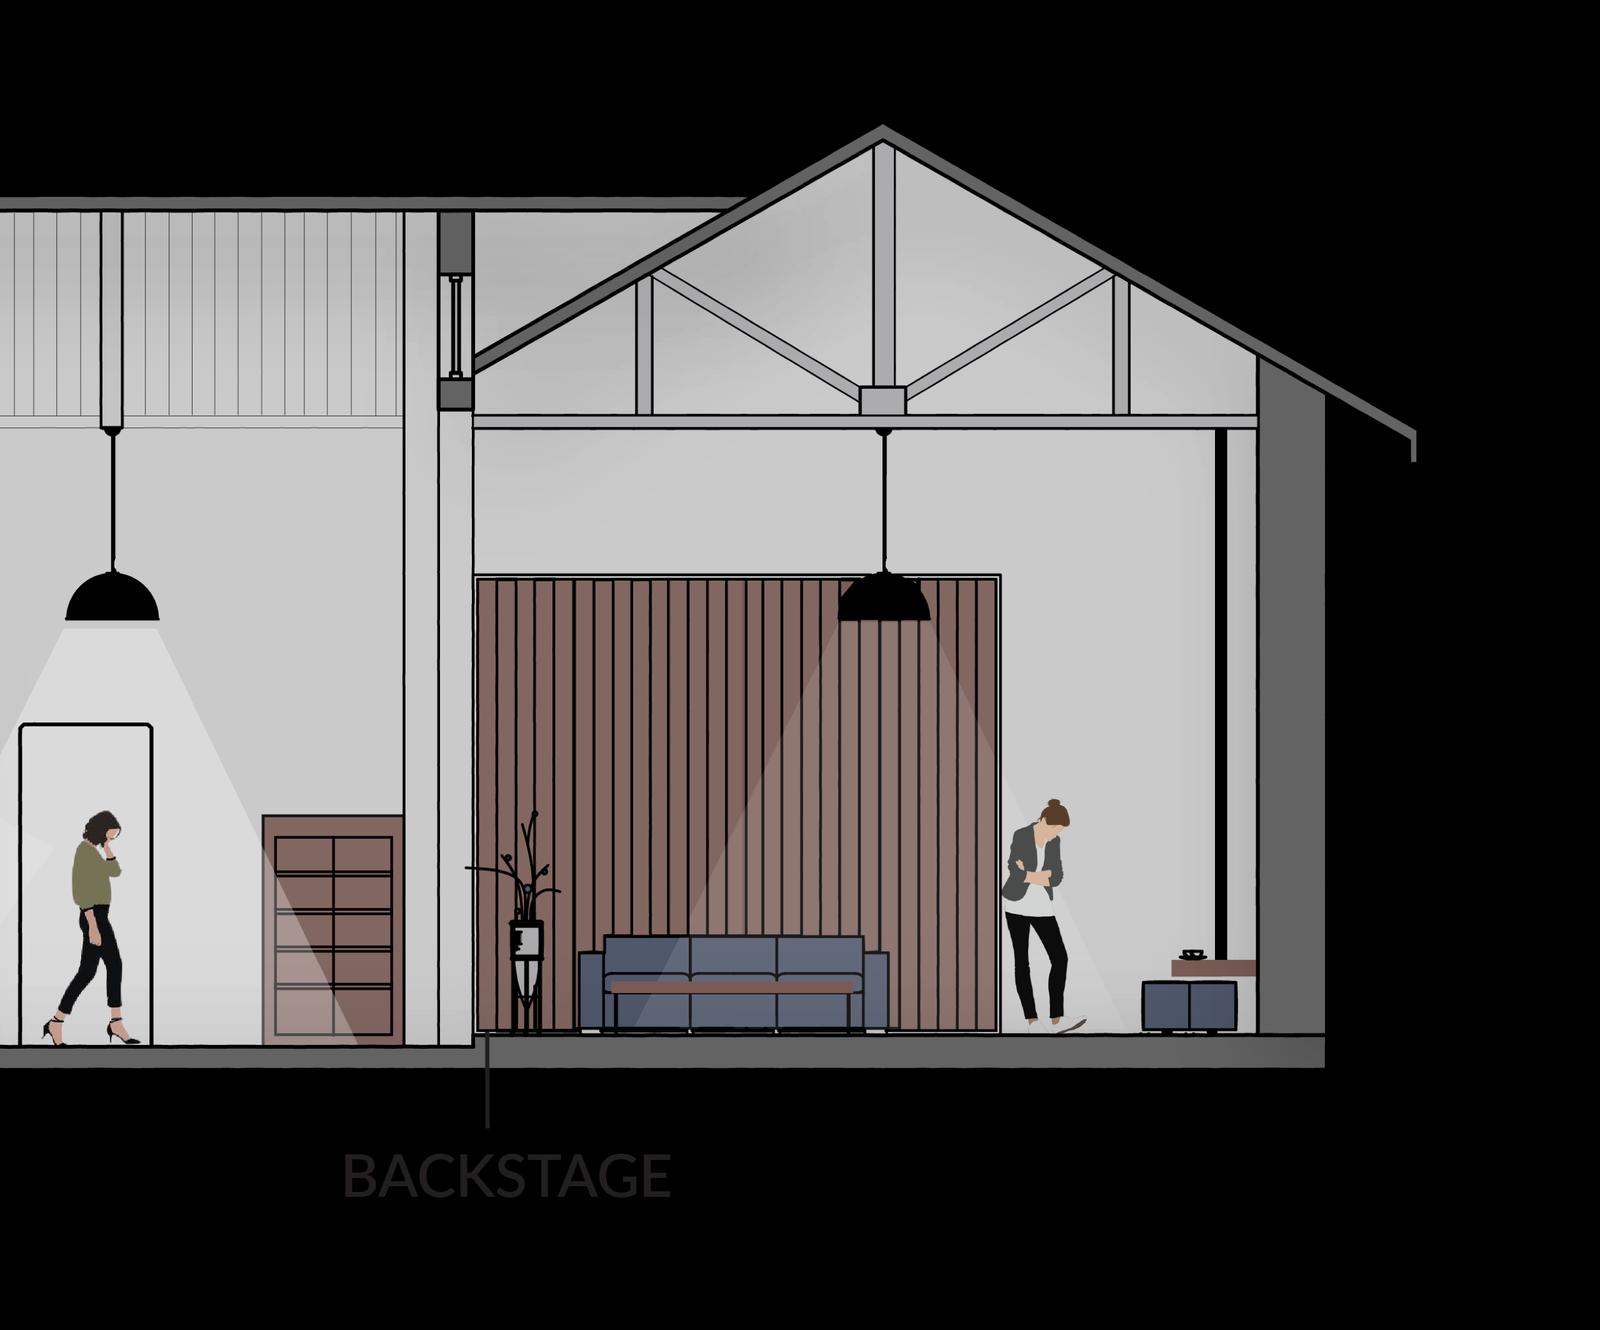
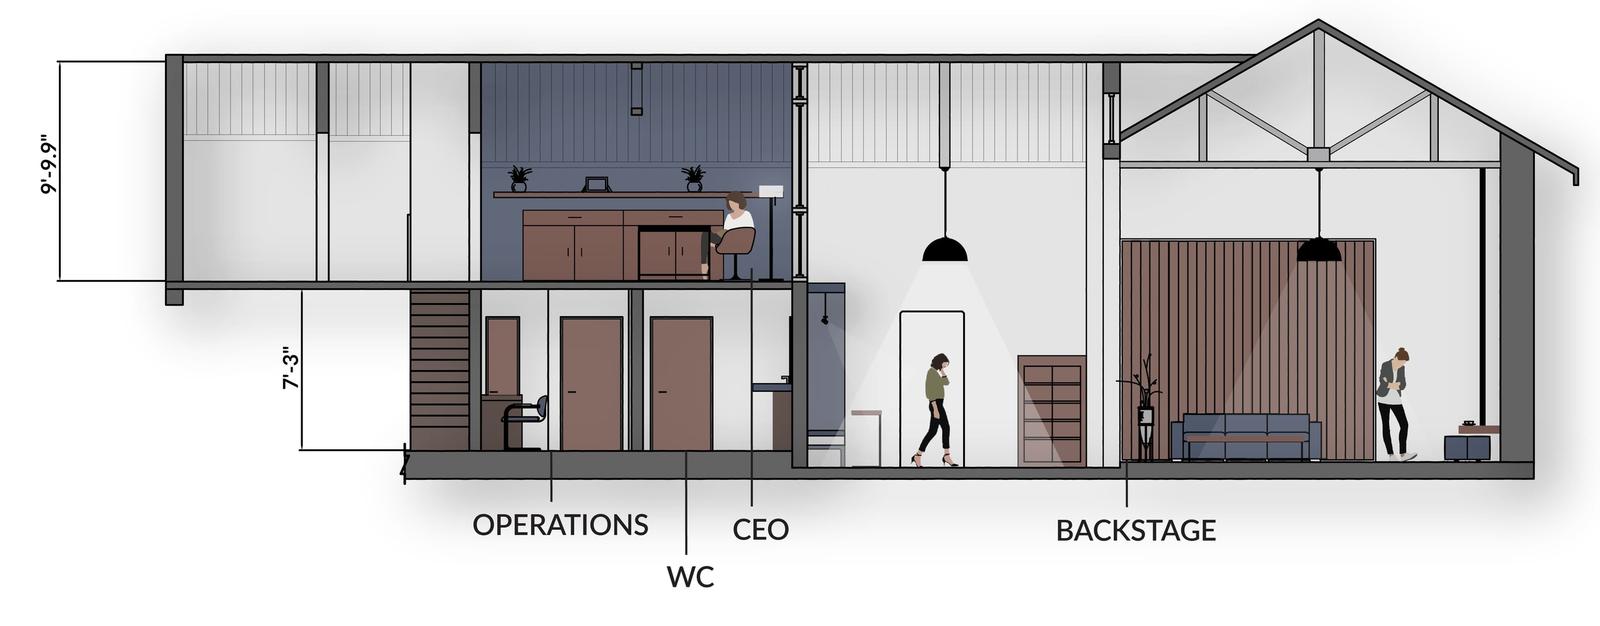
The space is built on two ideas. The Office is a blank canvas — a neutral base carrying the studio’s brand language. The Stage, the showroom, is the performance space, reinventing itself with each collaboration; here it fuses the architectural bones of Rambagh with the maximalism of Sabyasachi. The studio inhabits The Loft — the fourth floor of a century-old Victorian building on South Bombay’s Heritage Mile, across ~2,765 + 867 sq ft at 19′5″ height, leaning into the structure’s tactility and heritage.
The programs split cleanly: the Stage choreographs the guest journey through a VR room, a themed dining setting and a closet for fittings and display; the Office houses the working studio — foyer, CEO suite, interaction Hub, Backstage and servicing spaces.
The result treats a wedding the way a couturier treats a garment — composed, intentional, complete — extending the Sabyasachi experience from the fabric outward.
The Loft
The Loft — Heritage Mile, South Bombay
- SiteFourth floor of a century-old Victorian building
- Area~2,765 + 867 sq ft
- Height19′5″
- The StageVR room · themed dining setting · closet for fittings and display
- The OfficeFoyer · CEO suite · interaction Hub · Backstage · servicing spaces