

Male Washroom — Health Club
- Health-club washroom
- 391 sq ft
- 1:20, all drawings
- Kohler · Daikin · Racold · Jaquar
- Working and technical drawings on request — fully-dimensioned services and plumbing sets, CAD plans and sections.
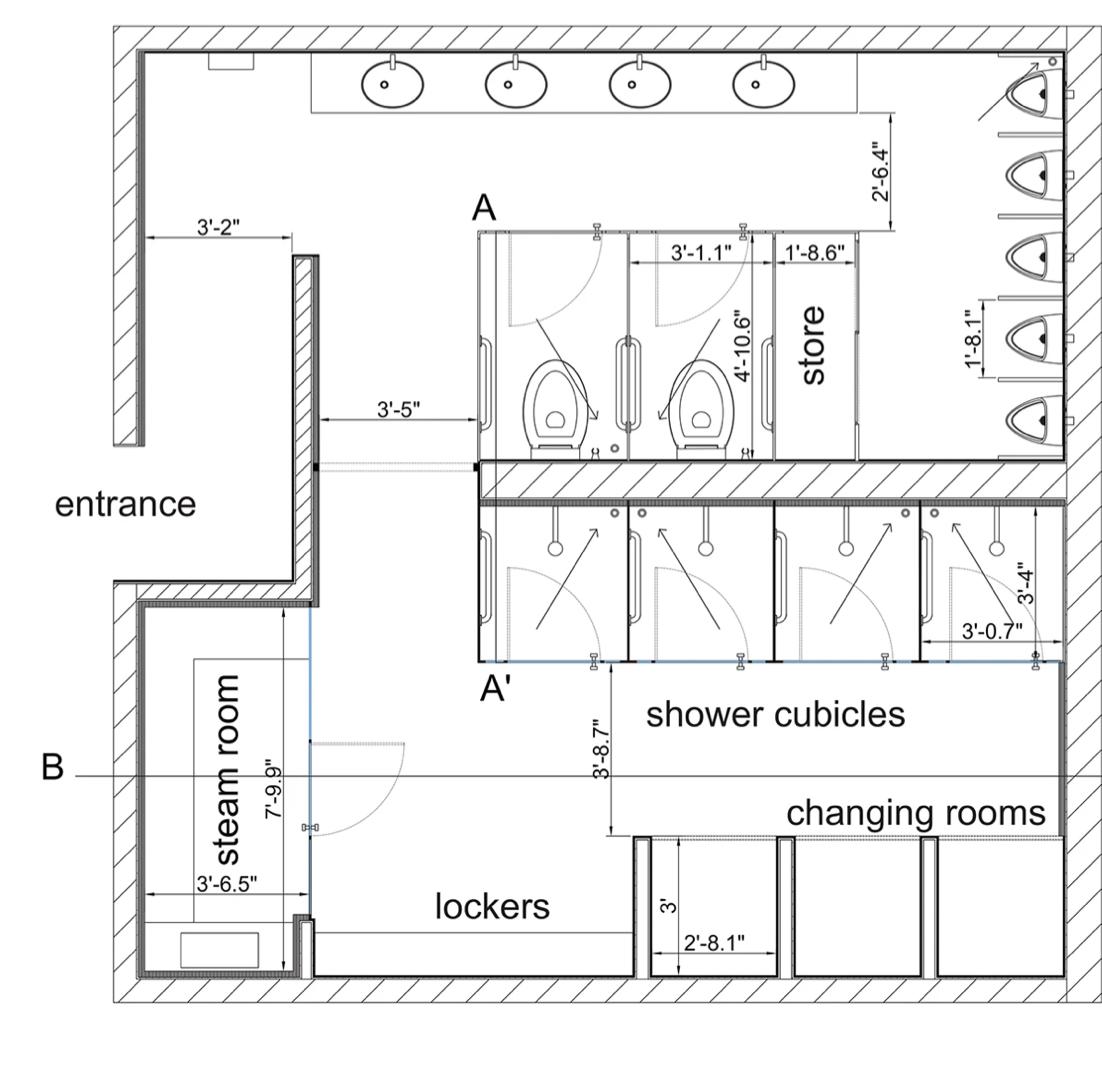
A health-club washroom is the pause between exertion and ease. This project resolves a compact 391 sq ft plate into a clean sequence — from the active, “dry” zone of basins and urinals into the humid “wet” world of showers, steam and rest. A single wooden divider does the organising work, zoning the plan without walling it off and warming an otherwise hard palette.
Program
Program — 391 sq ft · 1:20
- Urinals5
- WCs2
- Sinks4
- Shower cubicles4
- Changing rooms3
- Lockers18
- Steam suite1 room, with dedicated store
- CirculationTight, fully dimensioned
Plumbing
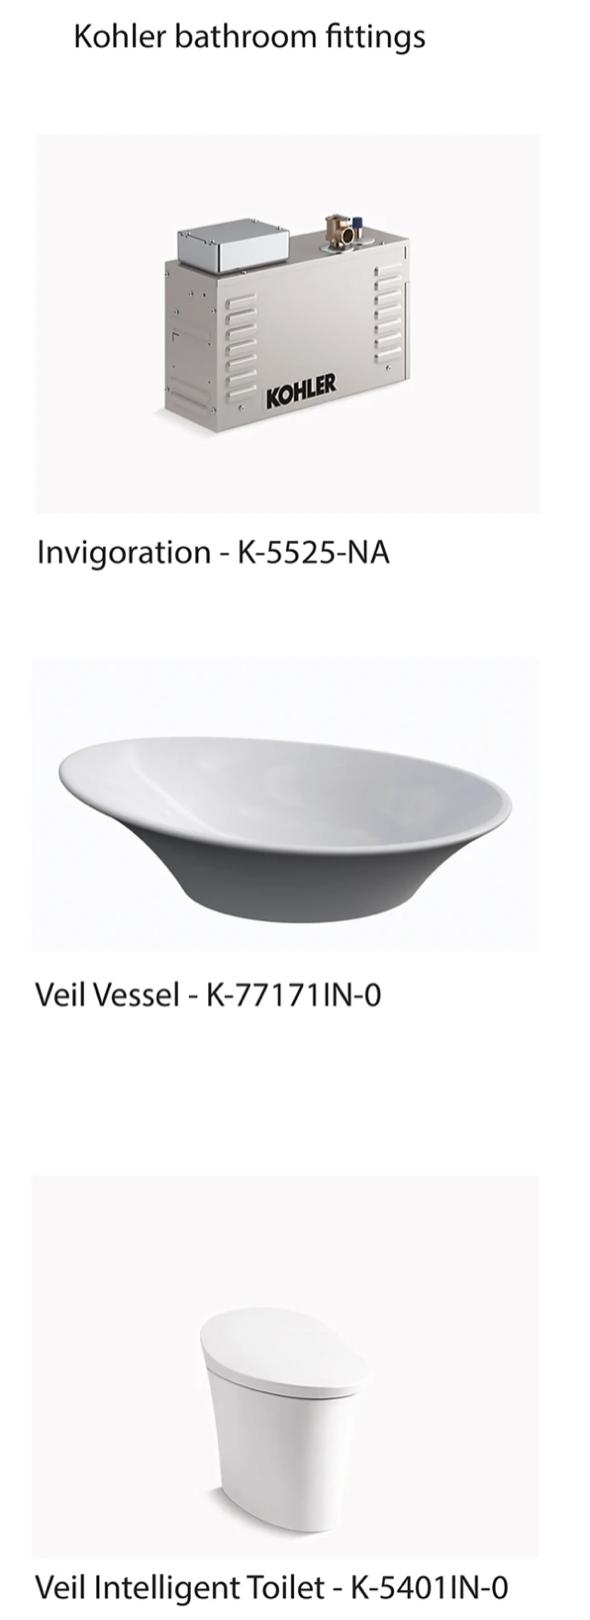
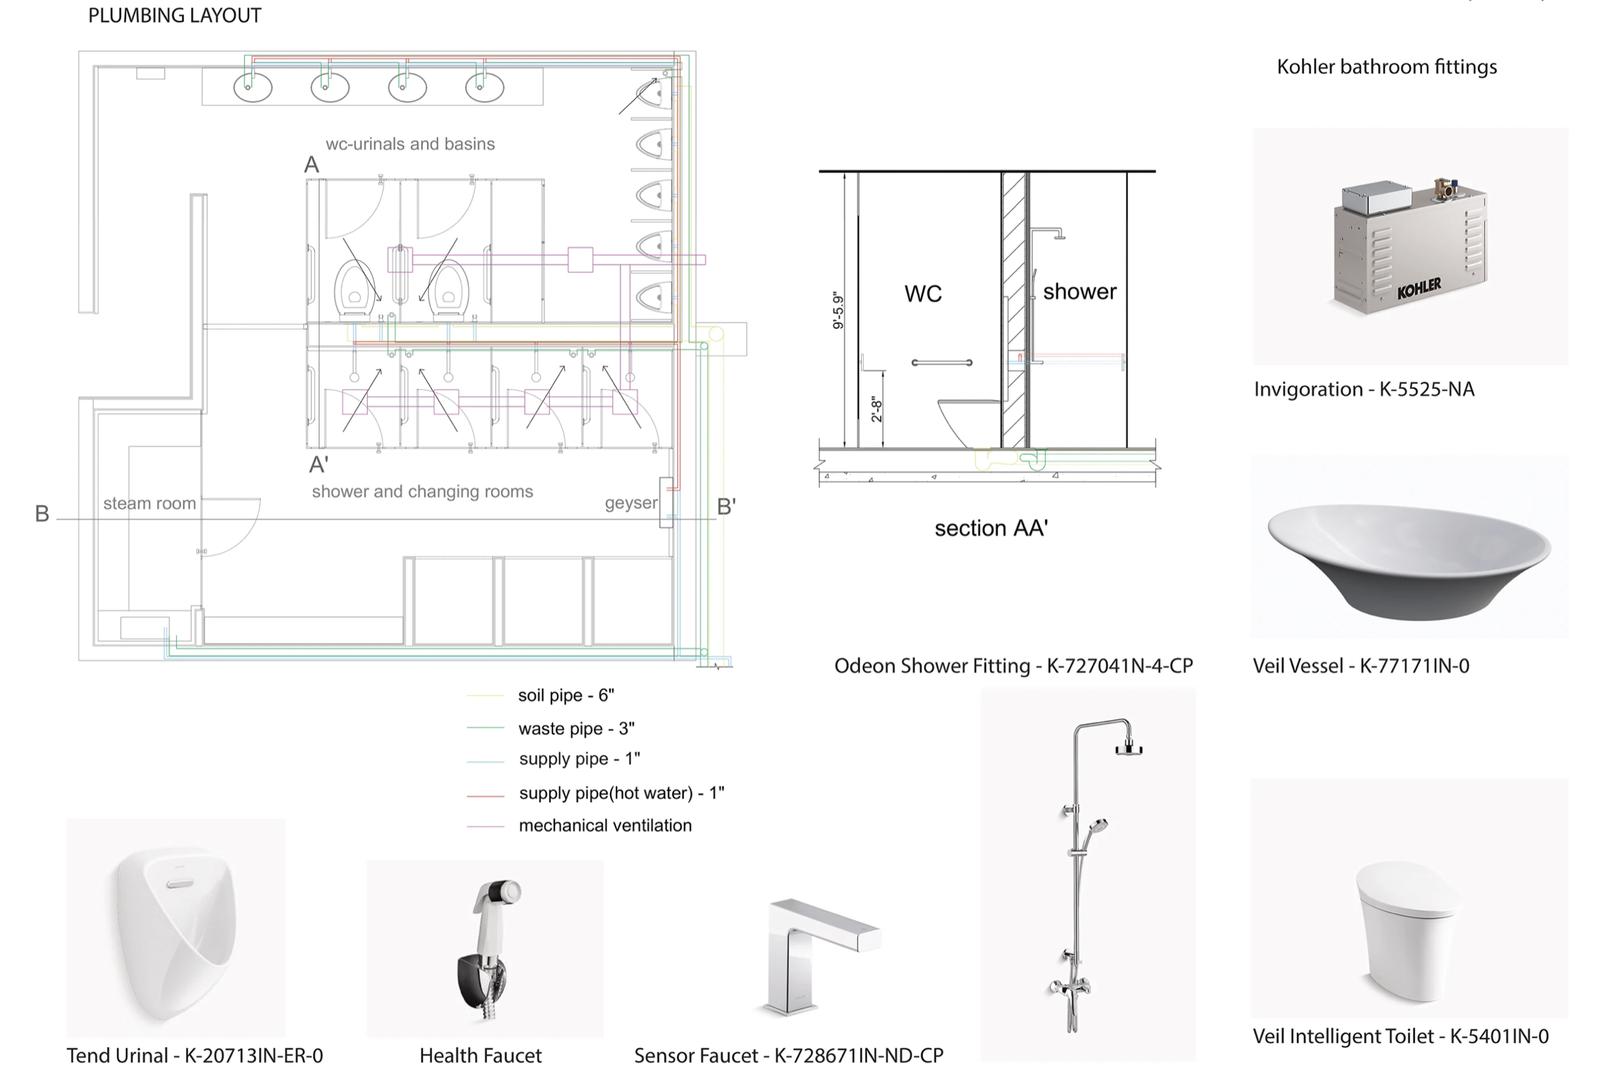
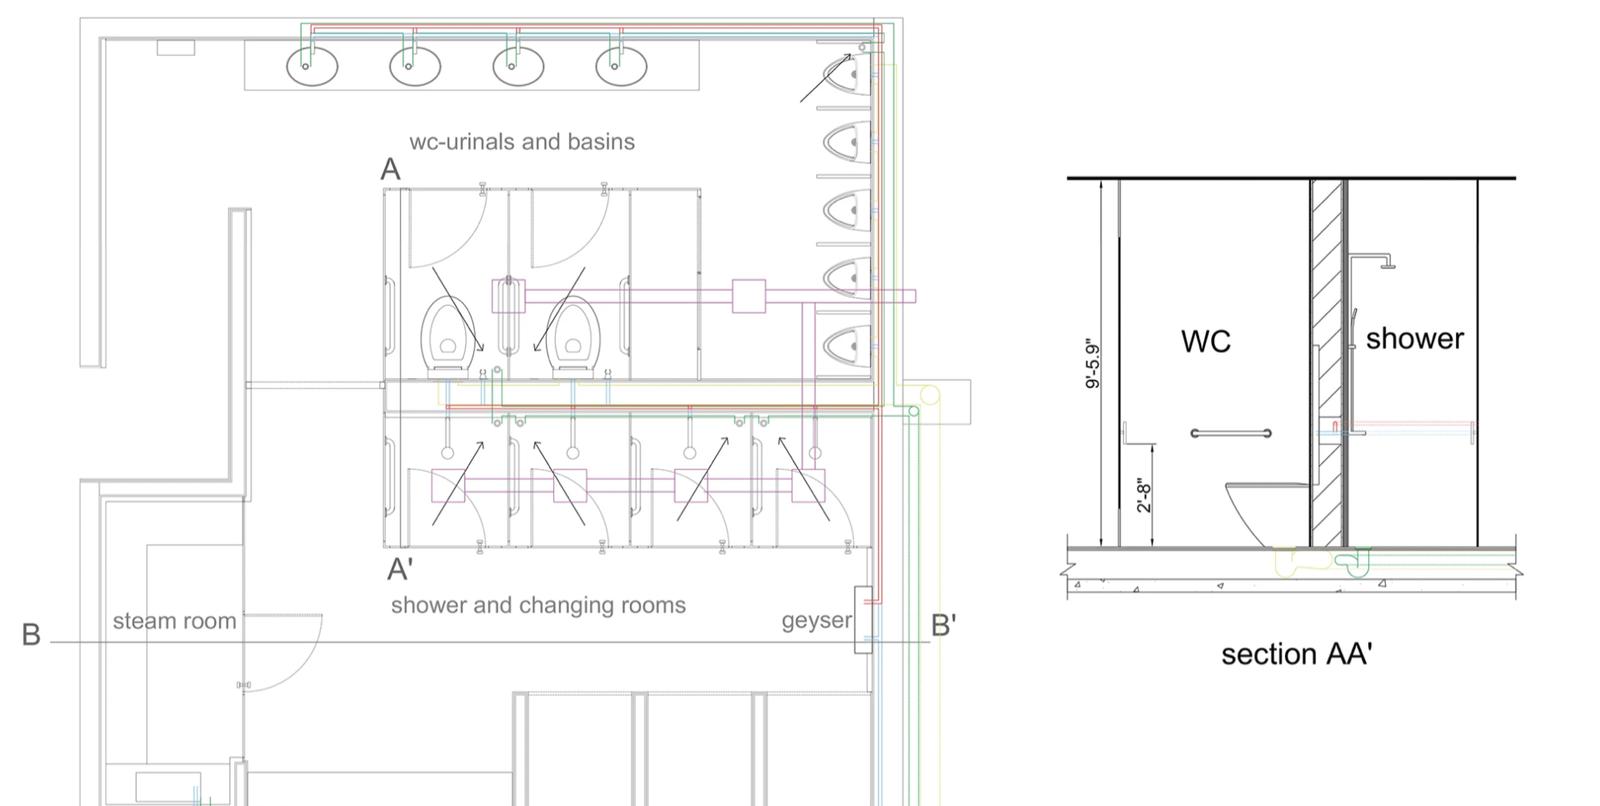
Plumbing. Fully coordinated supply, waste and ventilation, fitted out in a single Kohler family — Tend urinals, Veil toilets and basins, sensor and health faucets, Odeon showers and a Kohler Invigoration steam unit.
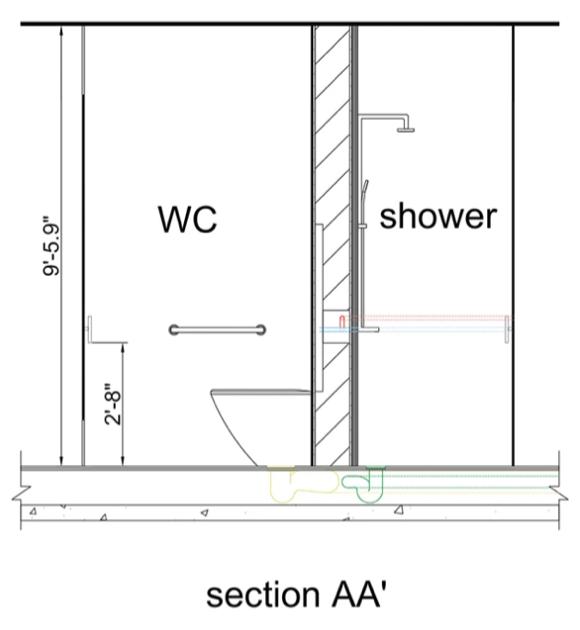
The plumbing sheet — pipe runs sized on the plan (4″ soil, 3″ waste), section AA′ through the wet wall, and every fixture scheduled by Kohler model number.
Materiality & Electrical
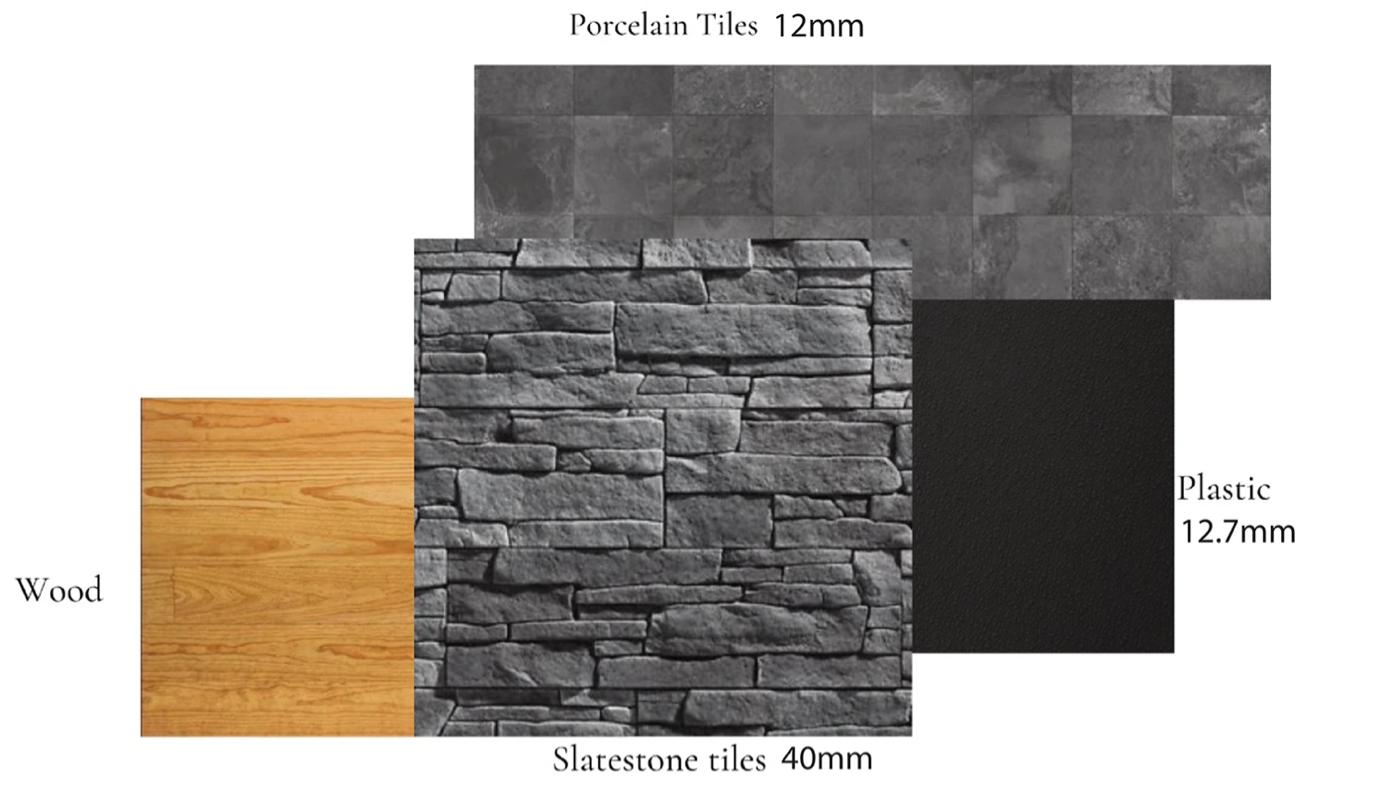
Materiality. A tactile, spa-like palette — 12mm porcelain and 40mm slatestone, warmed by timber and offset by durable plastic where hygiene demands it.
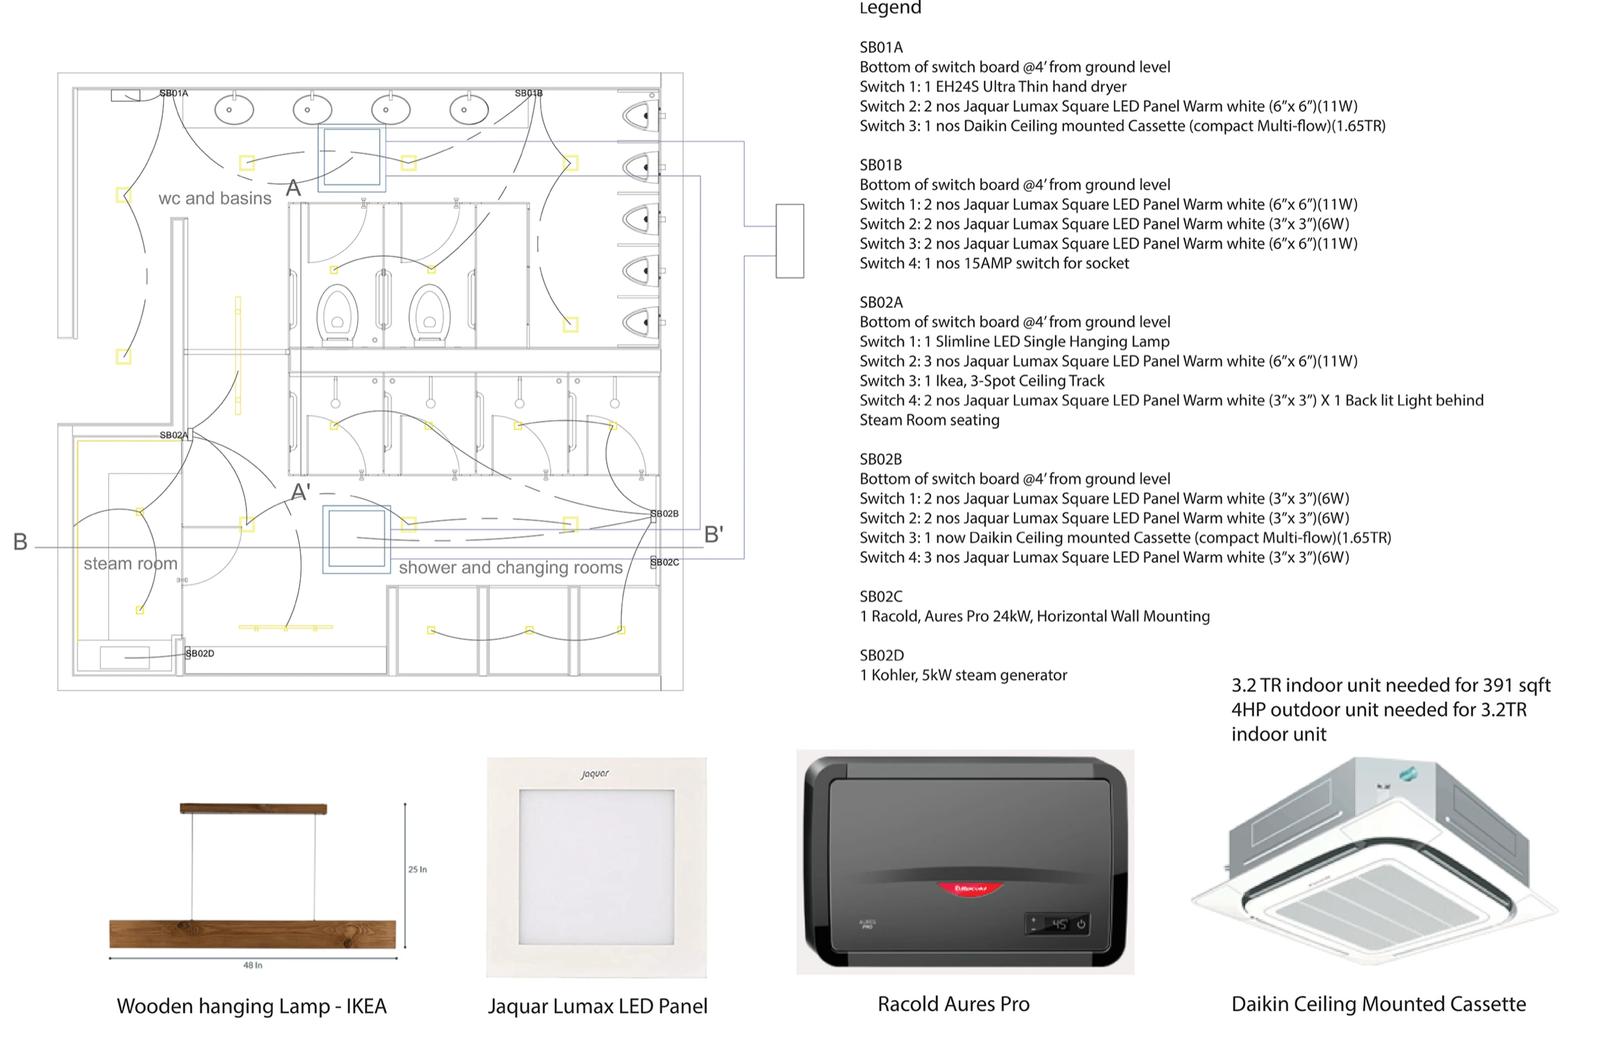
Electrical. Warm-white Jaquar Lumax LED panels layered across zones from six switchboards, punctuated by a hanging lamp, a spot track, and a back-lit detail behind the steam seating. Climate and services run on a Daikin cassette (3.2TR/4HP), a Racold 24kW heater and a Kohler 5kW steam generator.
The electrical sheet — a circuit-by-circuit switchboard legend, and the fittings drawn to placement, down to the hanging lamp and the 3.2TR cassette.
A service-heavy space designed to feel effortless — every pipe and panel resolved behind a calm, material-led experience.
Moodboard
Keywords
- Tactile
- Spa-like
- Warmed by timber
- Durable