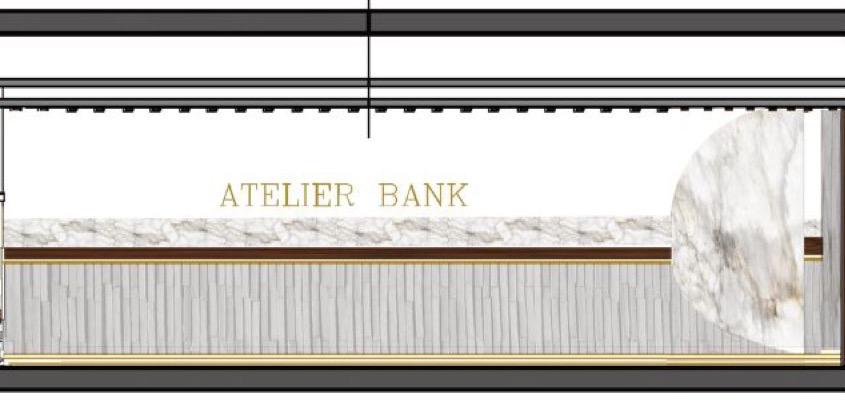





Atelier Bank
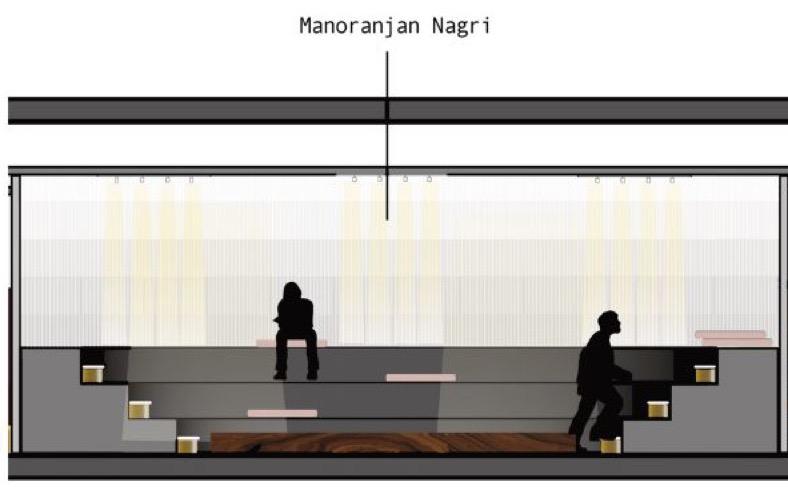
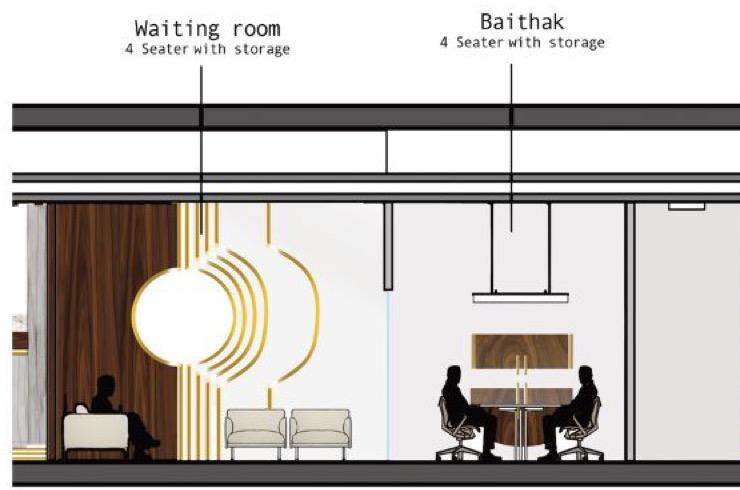
- Corporate banking workplace
- Stable Water
- 3D renders & sections · CAD plans · presentation design
- Plans and sections, presentation set
A collaborative studio project reimagining the corporate banking office as a warmer, more human workplace. Traditional banking interiors are formal, rigid, and largely stripped of personality — so the team set out to break those norms, grounding the design in primary research: surveys of banking employees, case studies of modern work environments, and analysis of what the sector’s office spaces were missing. The recurring gap was human connection — casual interaction, recreation, and a sense of identity within otherwise transactional spaces.
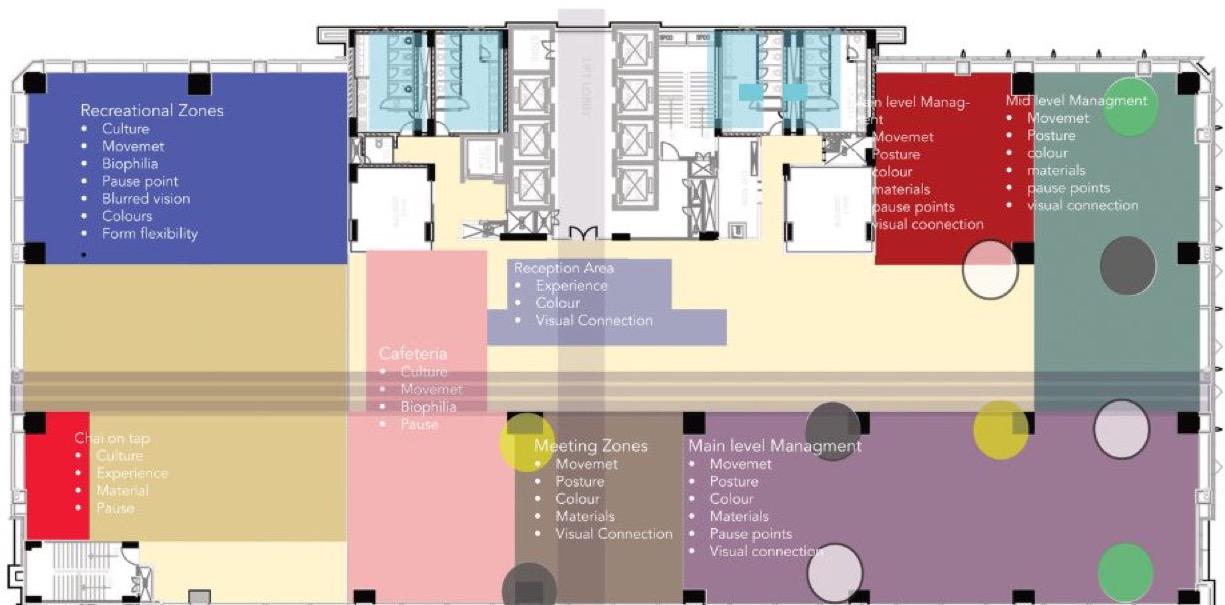
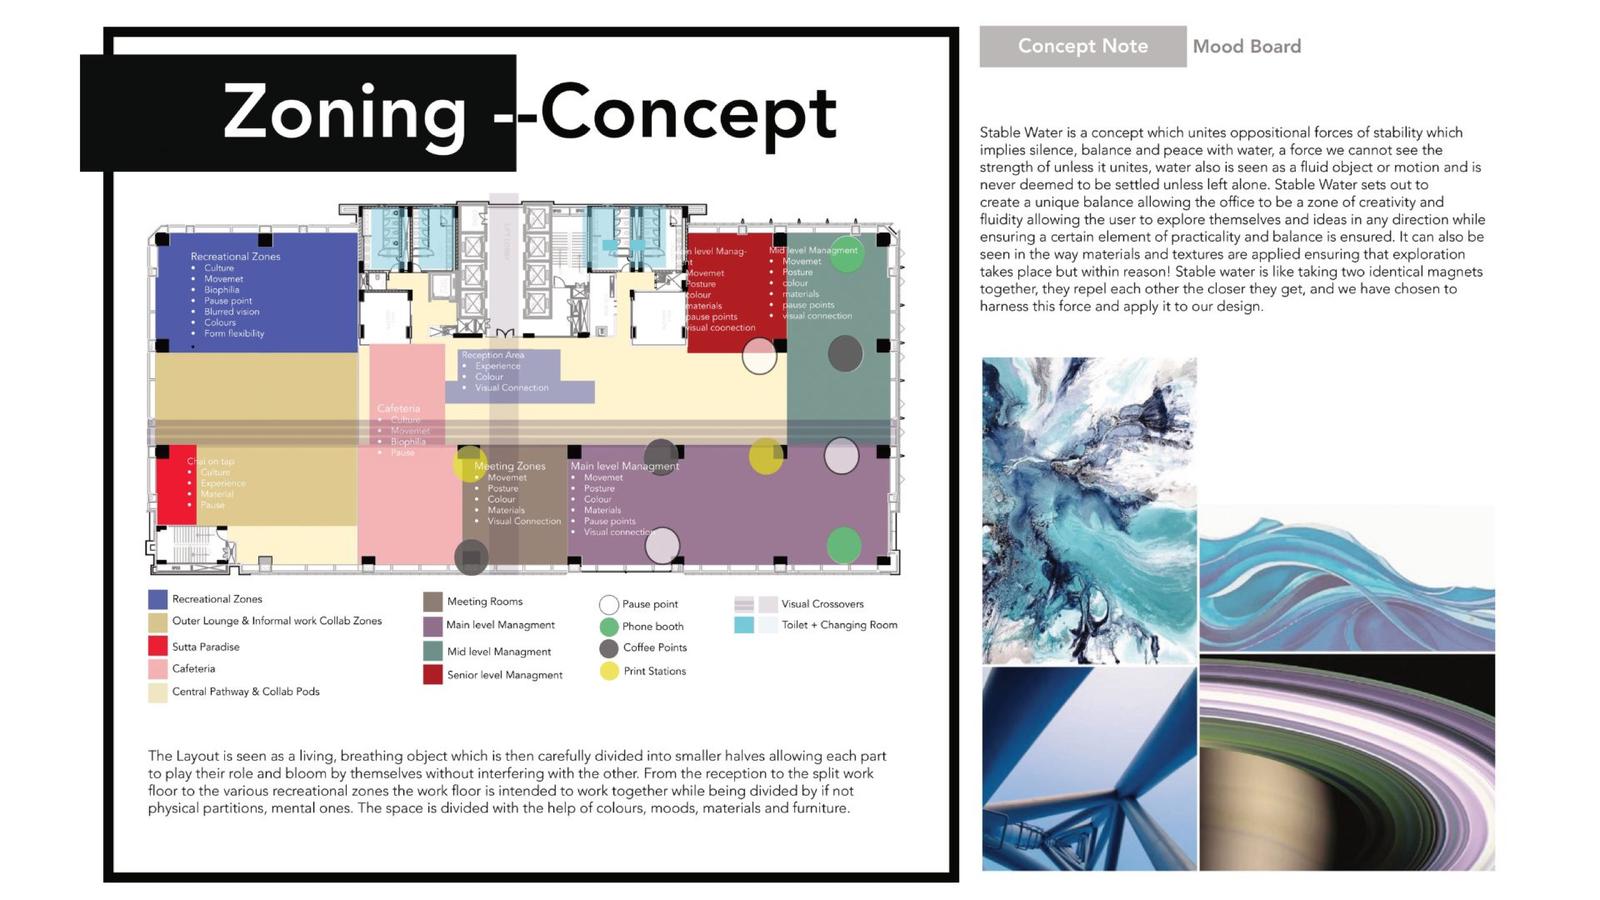
- Recreational zones
- Outer lounge & informal collab zones
- Sutta Paradise
- Cafeteria
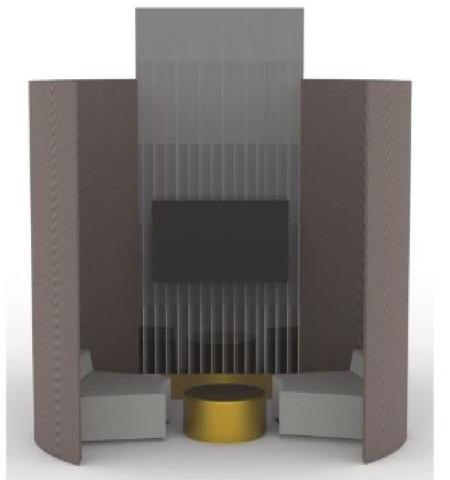
- Central pathway & collab pods
- Meeting rooms
- Main-level management
- Mid-level management
- Senior-level management
- Pause points
- Phone booths
- Coffee points
- Print stations
- Visual crossovers
- Toilet + changing room
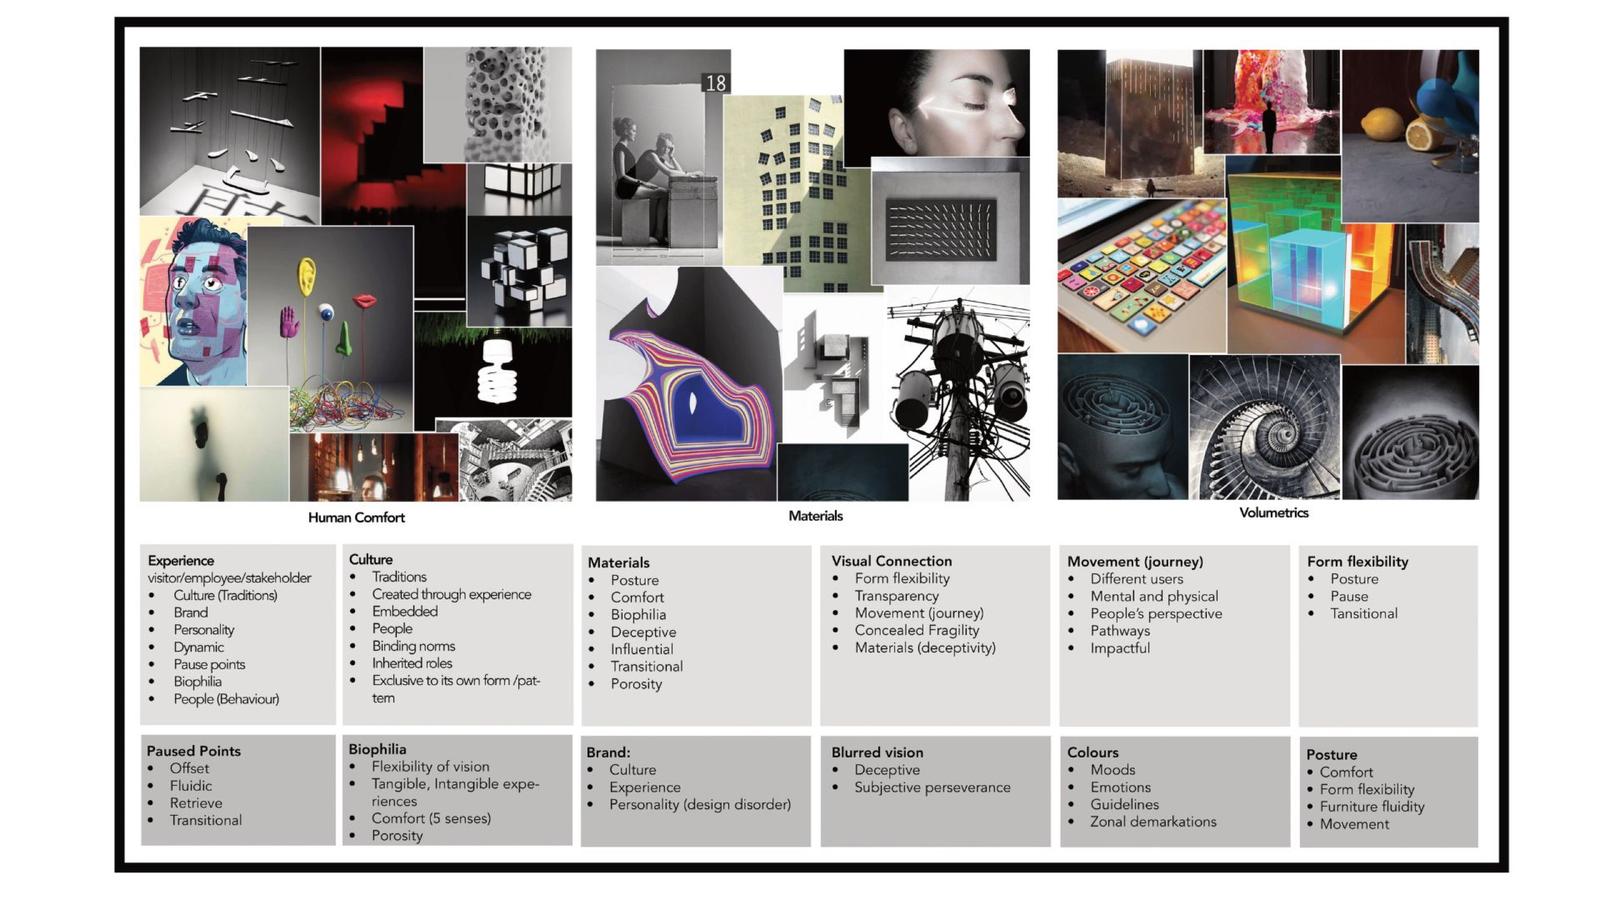
Moodboard
Keywords
- Stillness
- Structure
- Fluidity
- Exploration
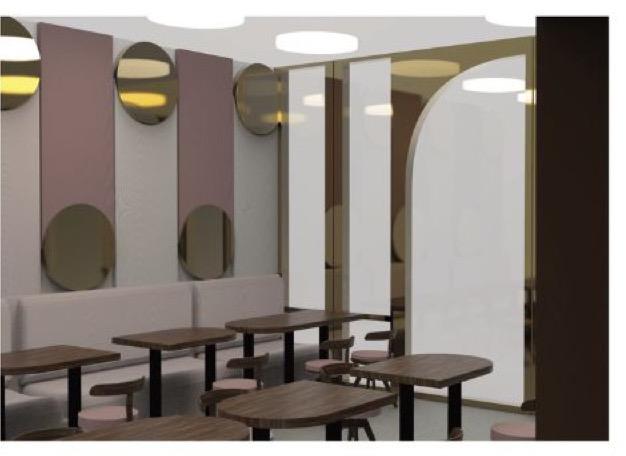
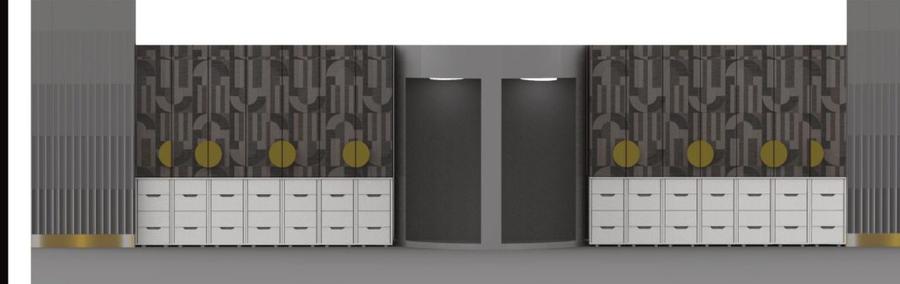
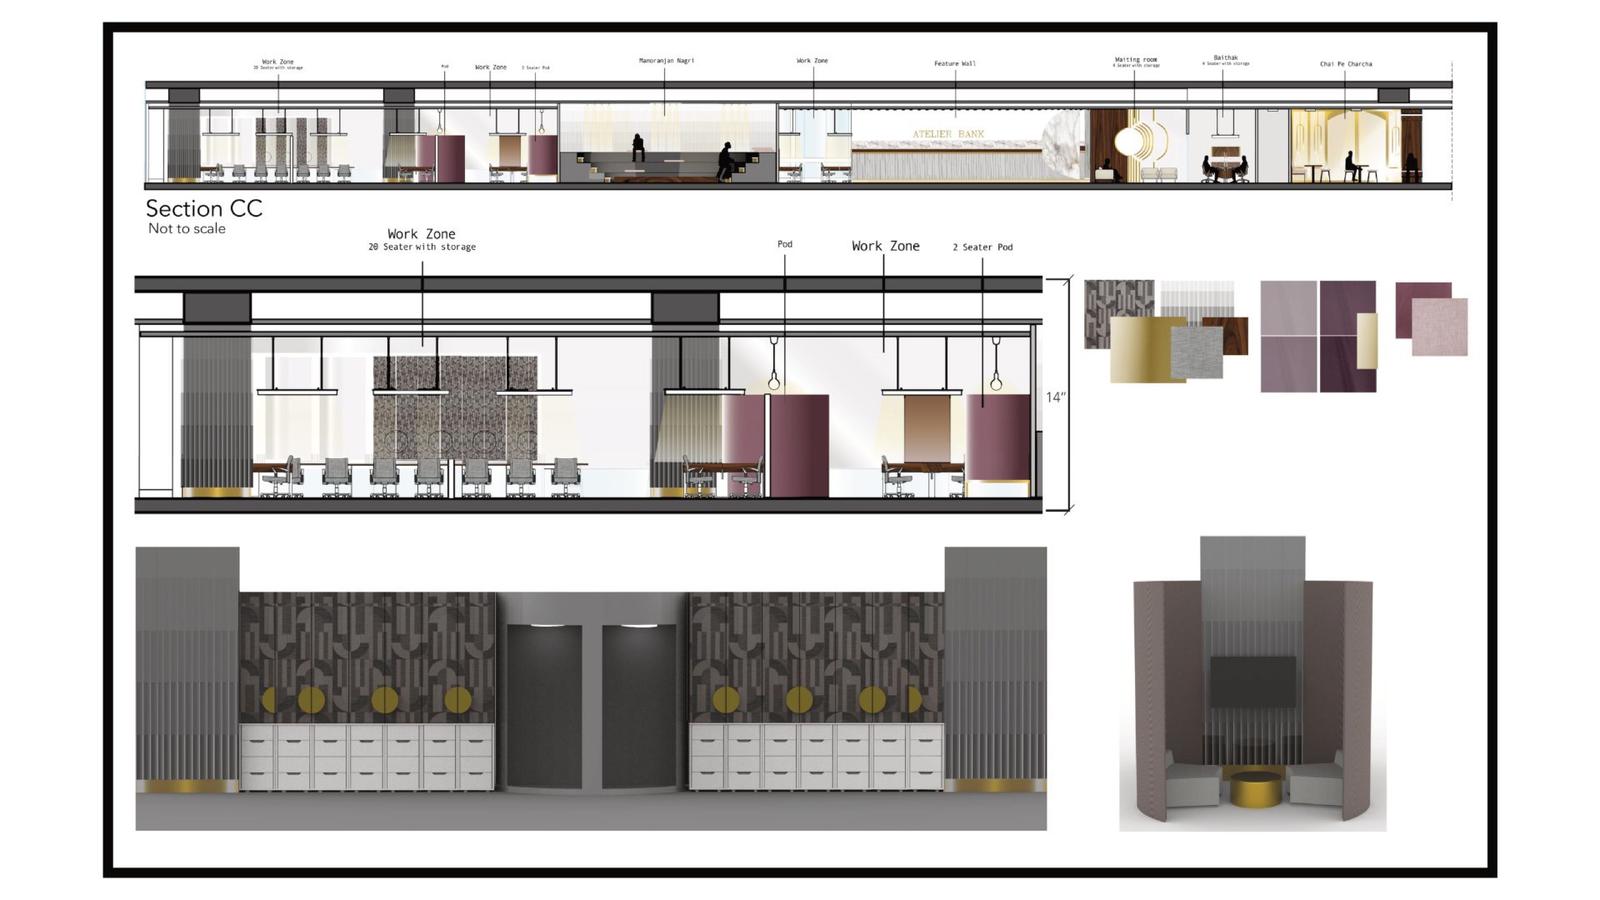
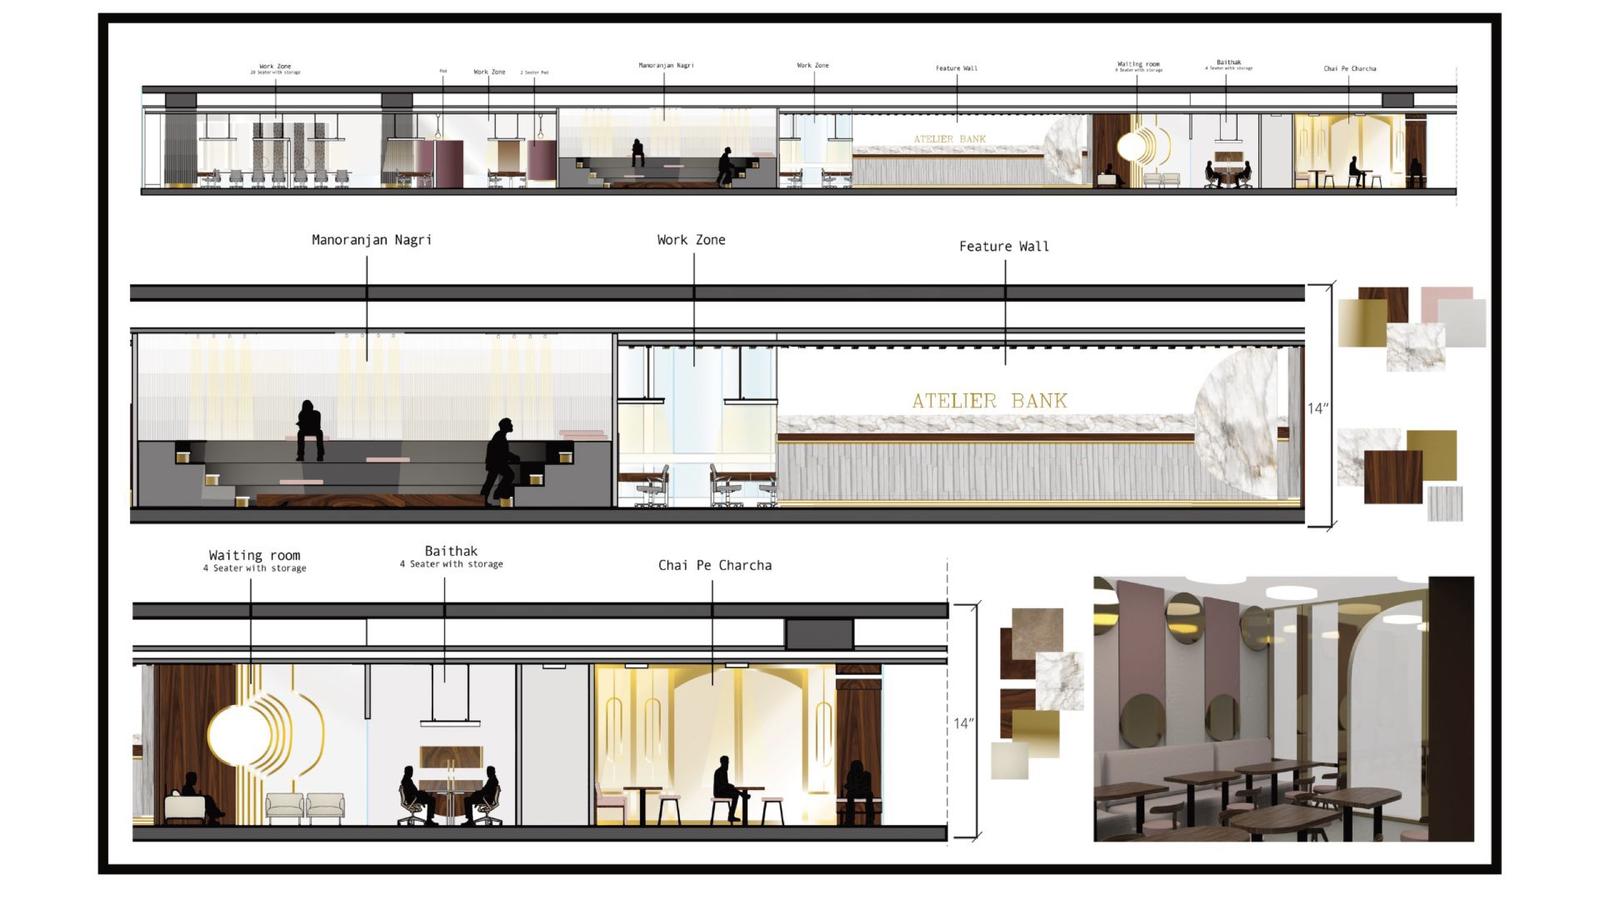
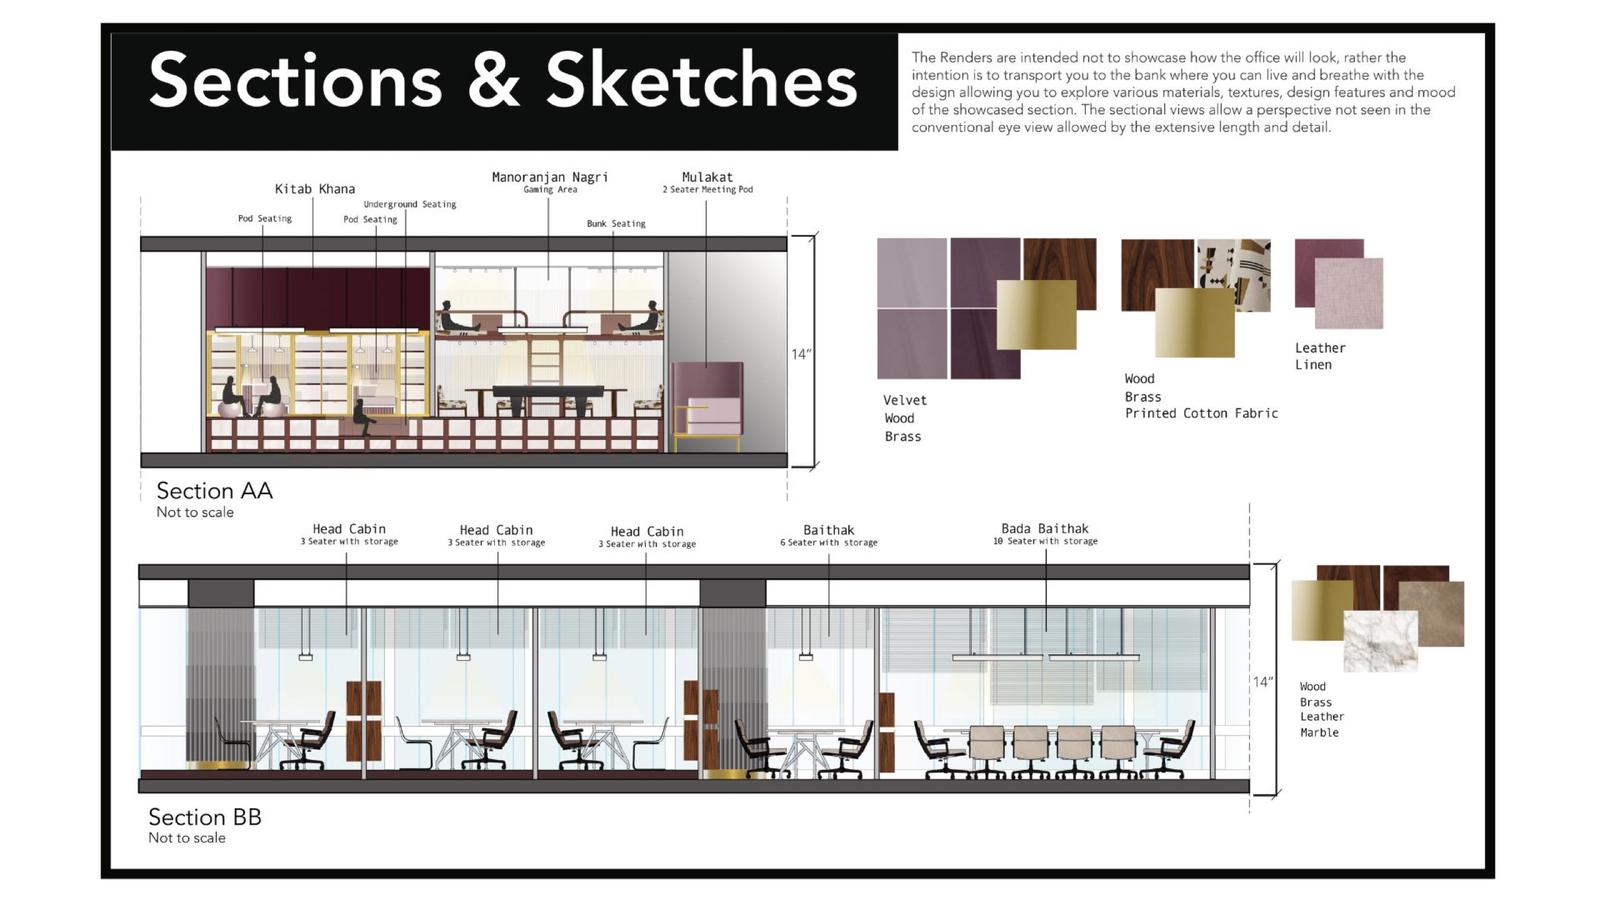
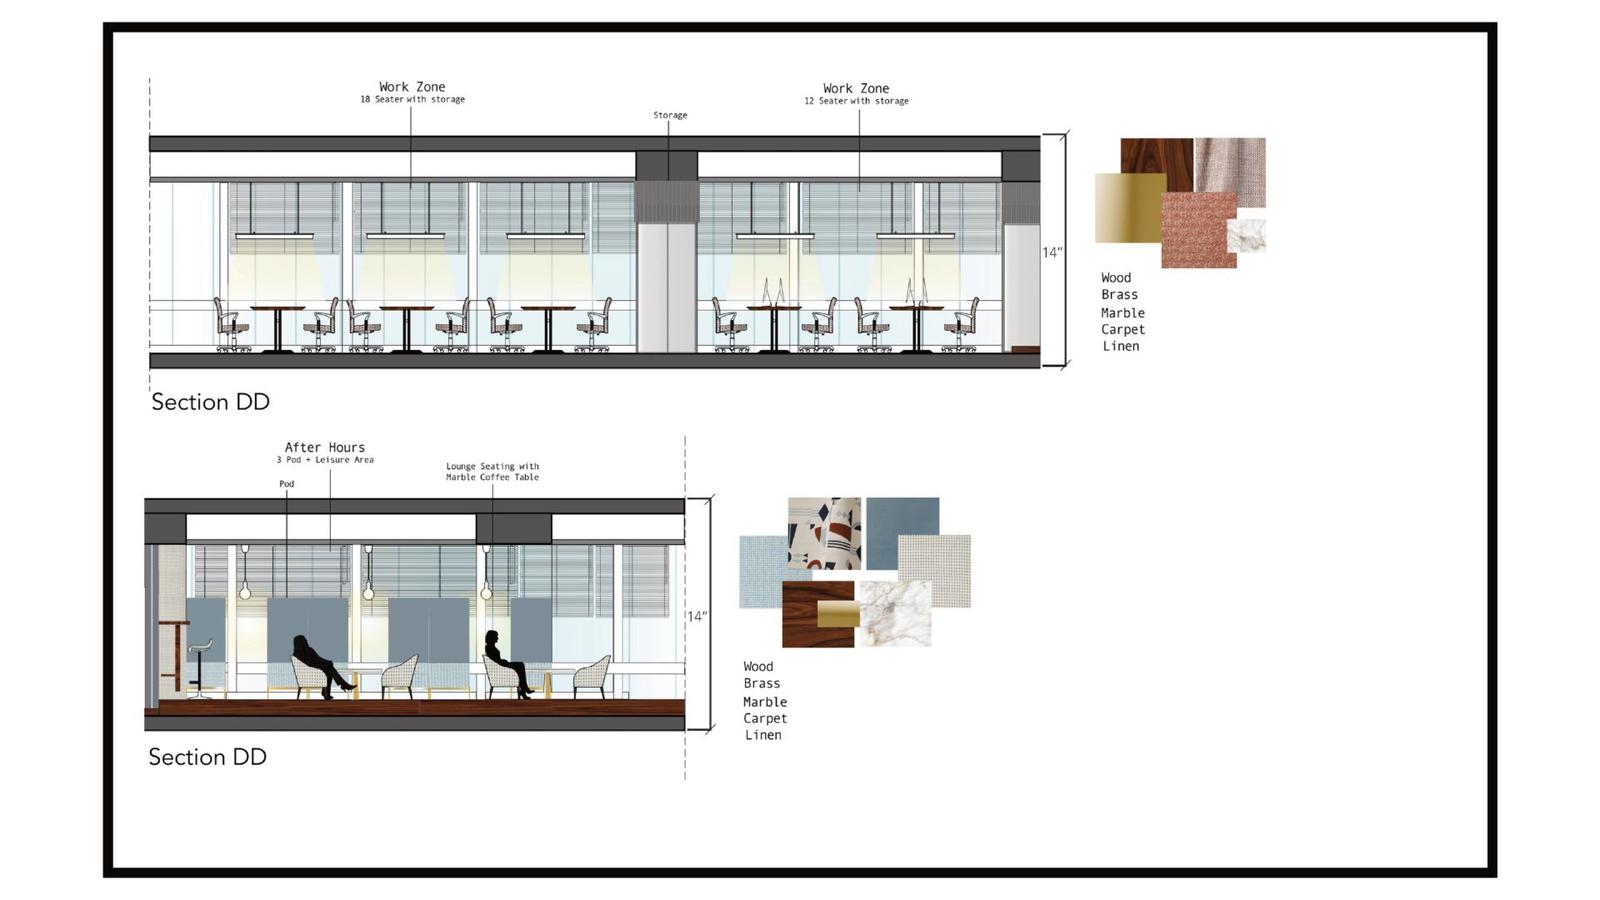
Within the team, much of her focus went into bringing the concept to life visually — developing the 3D renders and sections, drafting the CAD plans, and producing the presentation and layout work in Illustrator. The sectional views in particular were treated as a way to live and breathe the design, revealing material, texture, and mood beyond what a conventional plan can show.
Planning details
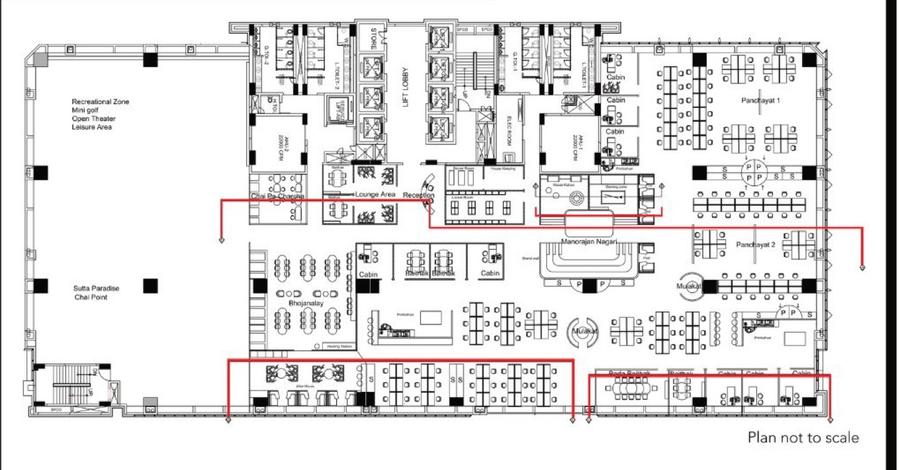
Programme
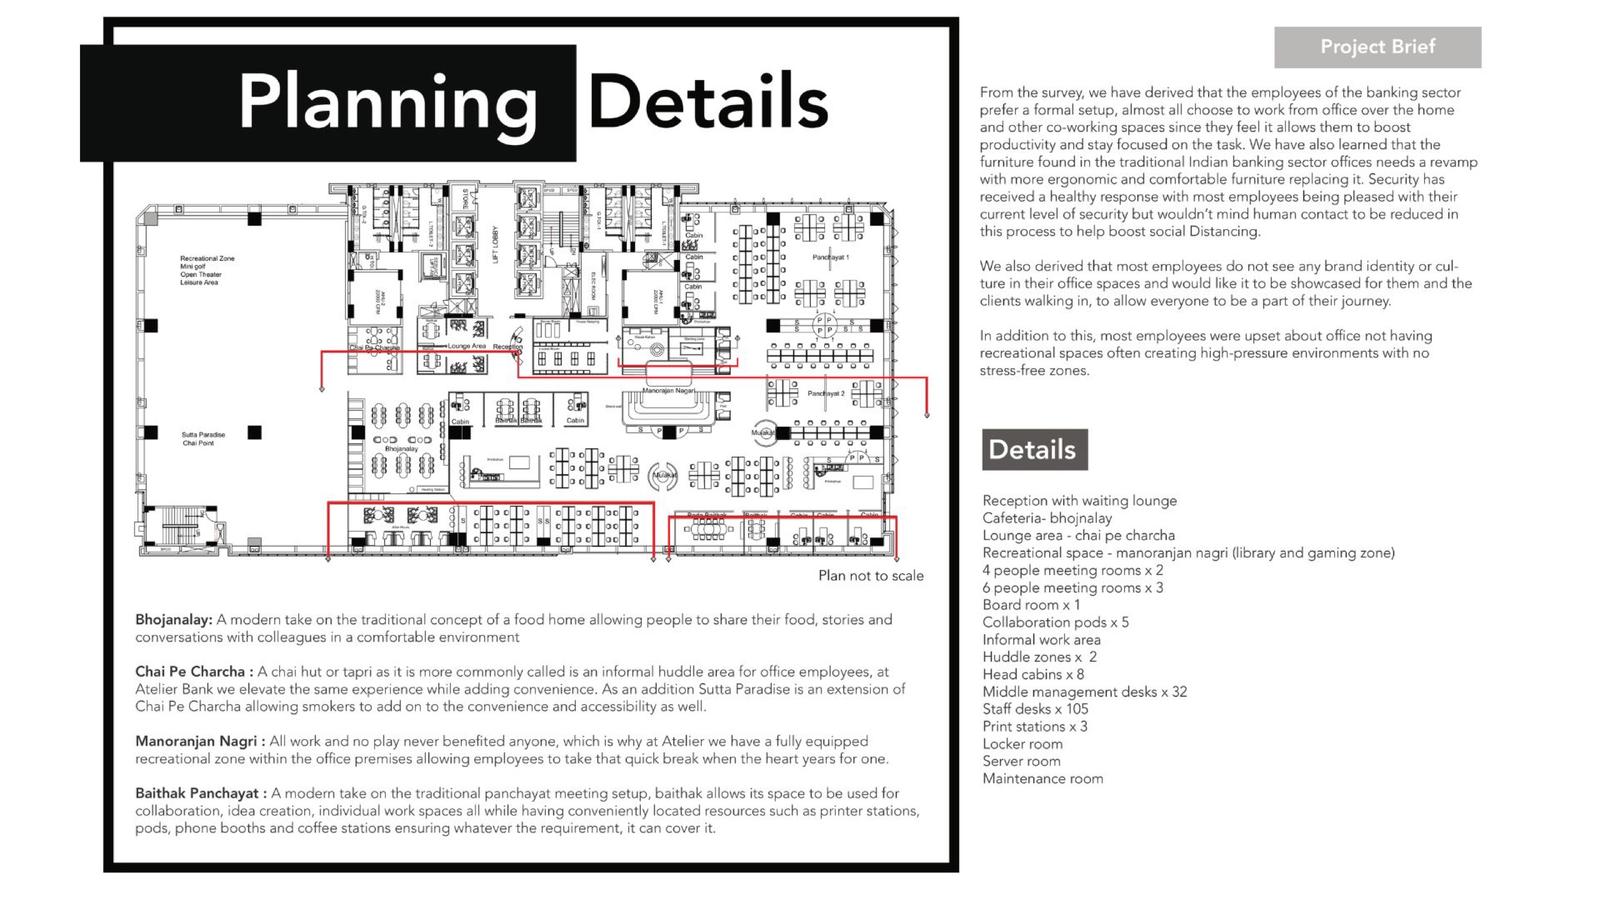
The design responds through Stable Water, a concept uniting two opposing forces — the stillness and structure banking demands, and the fluidity and exploration creativity needs. The floor plan reads as a single living organism split into halves that function independently yet in dialogue, divided less by physical partitions than by mental ones: colour, mood, material, and furniture guiding movement and pause. Rather than importing generic office language, the zones are rooted in familiar Indian settings — Bhojanalay (a communal food home), Chai Pe Charcha (an informal tea-hut huddle), Manoranjan Nagri (a recreational and gaming zone), and Baithak Panchayat (a flexible take on the traditional meeting circle) — turning everyday rituals into spatial experiences that carry brand and belonging.
The Four Zones
- BhojanalayA communal food home
- Chai Pe CharchaAn informal tea-hut huddle
- Manoranjan NagriA recreational and gaming zone
- Baithak PanchayatA flexible take on the traditional meeting circle
Capacity
- 105 staff desks
- 32 management desks
- 8 head cabins
- Board room
- 5 collab pods